Enter the number of boxes for each item — the total and weight update as you type and the items go straight to your cart. Prices excl. VAT, pick-up FCA Chișinău — export terms.
| Code | Product | Width | Qty/pack | Price | Per pc | Qty | Pcs | Total | |
|---|---|---|---|---|---|---|---|---|---|
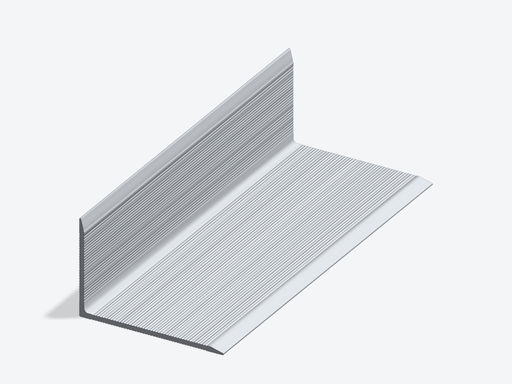 |
VF-PR-03 | Aluminium Façade L-profile 40×60×2.0 mm | — | 6 м / bar | 17,61 € | 2.9353 € / м |
- Enter the number of boxes, bars or packs. They go to your cart; send the cart as an order request. No payment online.
- Within 3 working days we send a quotation: availability, final amount, lead time.
- You pay 100% by bank transfer in EUR; your carrier collects the goods in Chișinău (FCA).
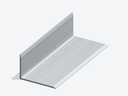
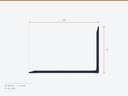
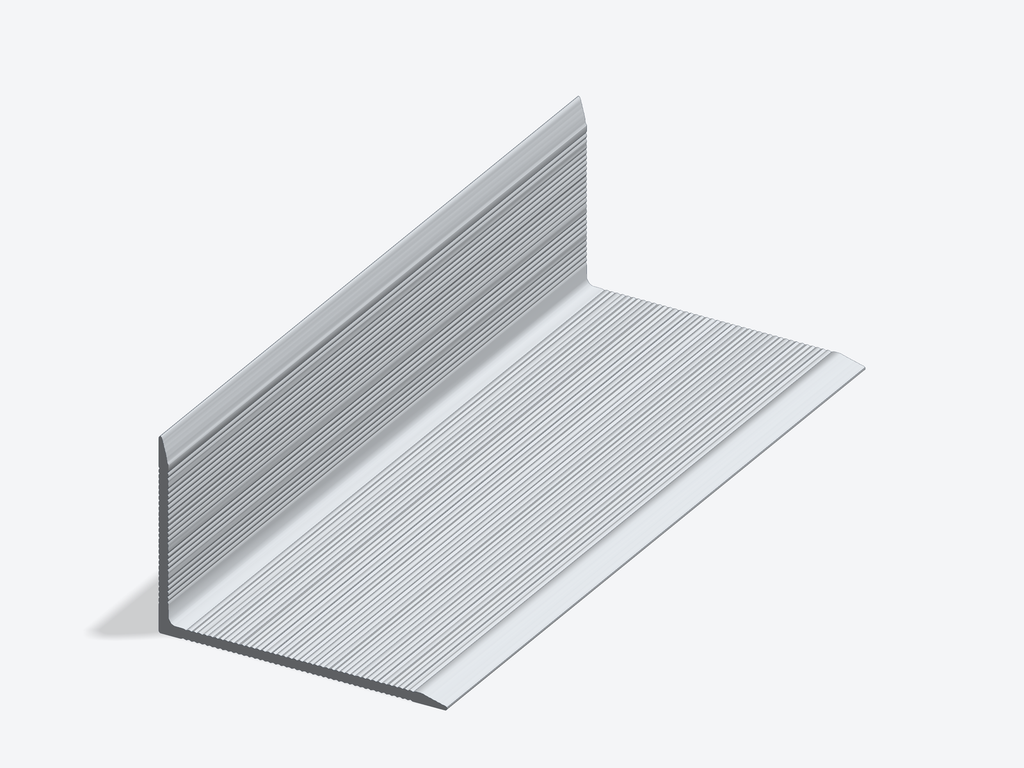
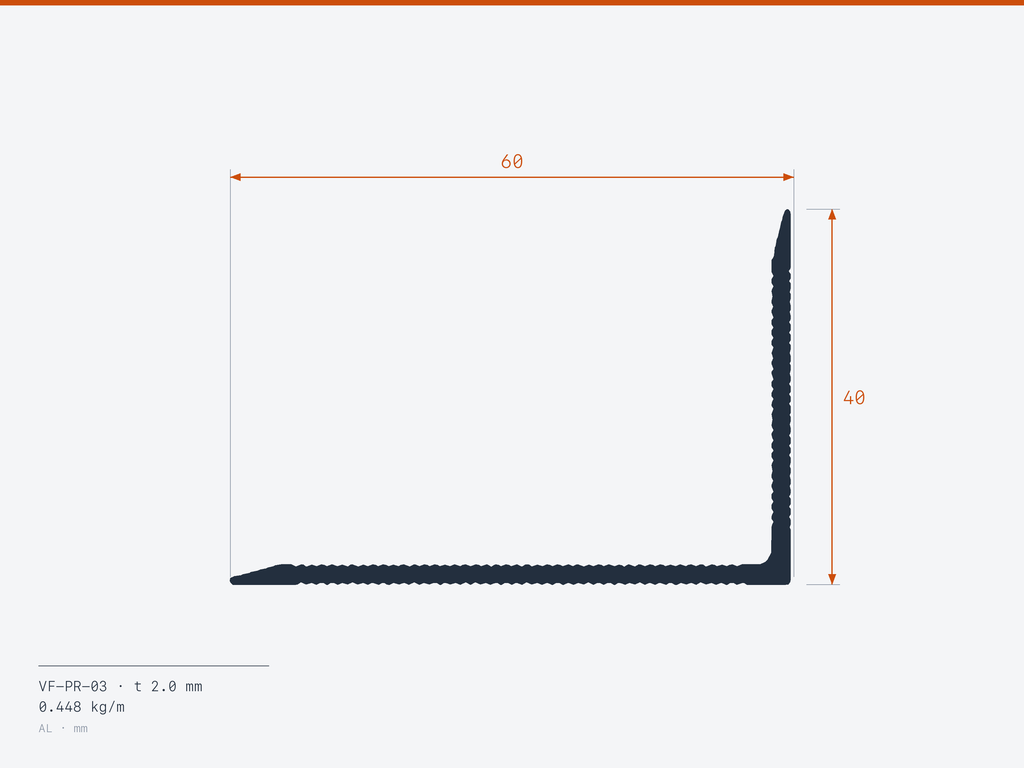
Aluminium L-profile 40×60×2.0 mm in EN AW-6063 T66 alloy — the vertical rail of a ventilated façade subframe. It is fixed to the façade brackets, and the cladding is mounted on it. Sold in 6 m bars.
Specifications
| Material | aluminium EN AW-6063 T66 |
|---|---|
| Shape | L-profile |
| Section | 40×60×2.0 mm |
| Weight | 0.448 kg/m |
| Bar length | 6 m |
| Sold in | 6 m bars |
Where it is used
- L-profiles are typically used as intermediate supports and at façade edges.
- Porcelain stoneware tiles are held on the profiles with visible stainless steel clamps.
- Our range: T-profiles 50×80×1.8, 60×80×2.0 mm, L-profiles 30×55×1.8, 40×40×1.8, 40×40×2.0, 40×60×2.0 mm.
Works with
- Helping Hand Façade Brackets
- Façade Clips for Porcelain Tiles
- Stainless steel blind rivets
- Self-drilling screws 4.8×19
Export & wholesale
- Wholesale export to EU countries: prices in EUR excl. VAT, 0% VAT on export invoices.
- Supplied from our warehouse in Chișinău, Moldova — pick-up FCA Chișinău.
- Minimum export order 5,000 € — in full boxes; invoice, packing list and CMR with every shipment.
- Bulk orders on request.
- Log in to see wholesale prices.
Export terms for EU buyers: minimum order, documents, how to order →
FAQ
Which rivets join the profiles?
Stainless steel blind rivets 4.8×8 mm and 4.8×12 mm, packed 1000 pcs; self-drilling pan head screws 4.8×19 mm can be used instead.
What does a ventilated façade subframe consist of?
Aluminium brackets are anchored to the wall over thermal isolator pads; vertical T and L profiles are fixed to the brackets with stainless steel blind rivets or self-drilling screws; porcelain stoneware tiles are held on the profiles with visible stainless steel clamps. All these parts are in our range.
Works with
Parts used together with this product in a ventilated façade subframe